
Steel windows
October 2026
Steel casements are part of the character of many Tudor Revival houses. When specifying replacements, begin with the visible proportions: frame width, sash sections, mullion spacing and the balance of fixed and opening lights.
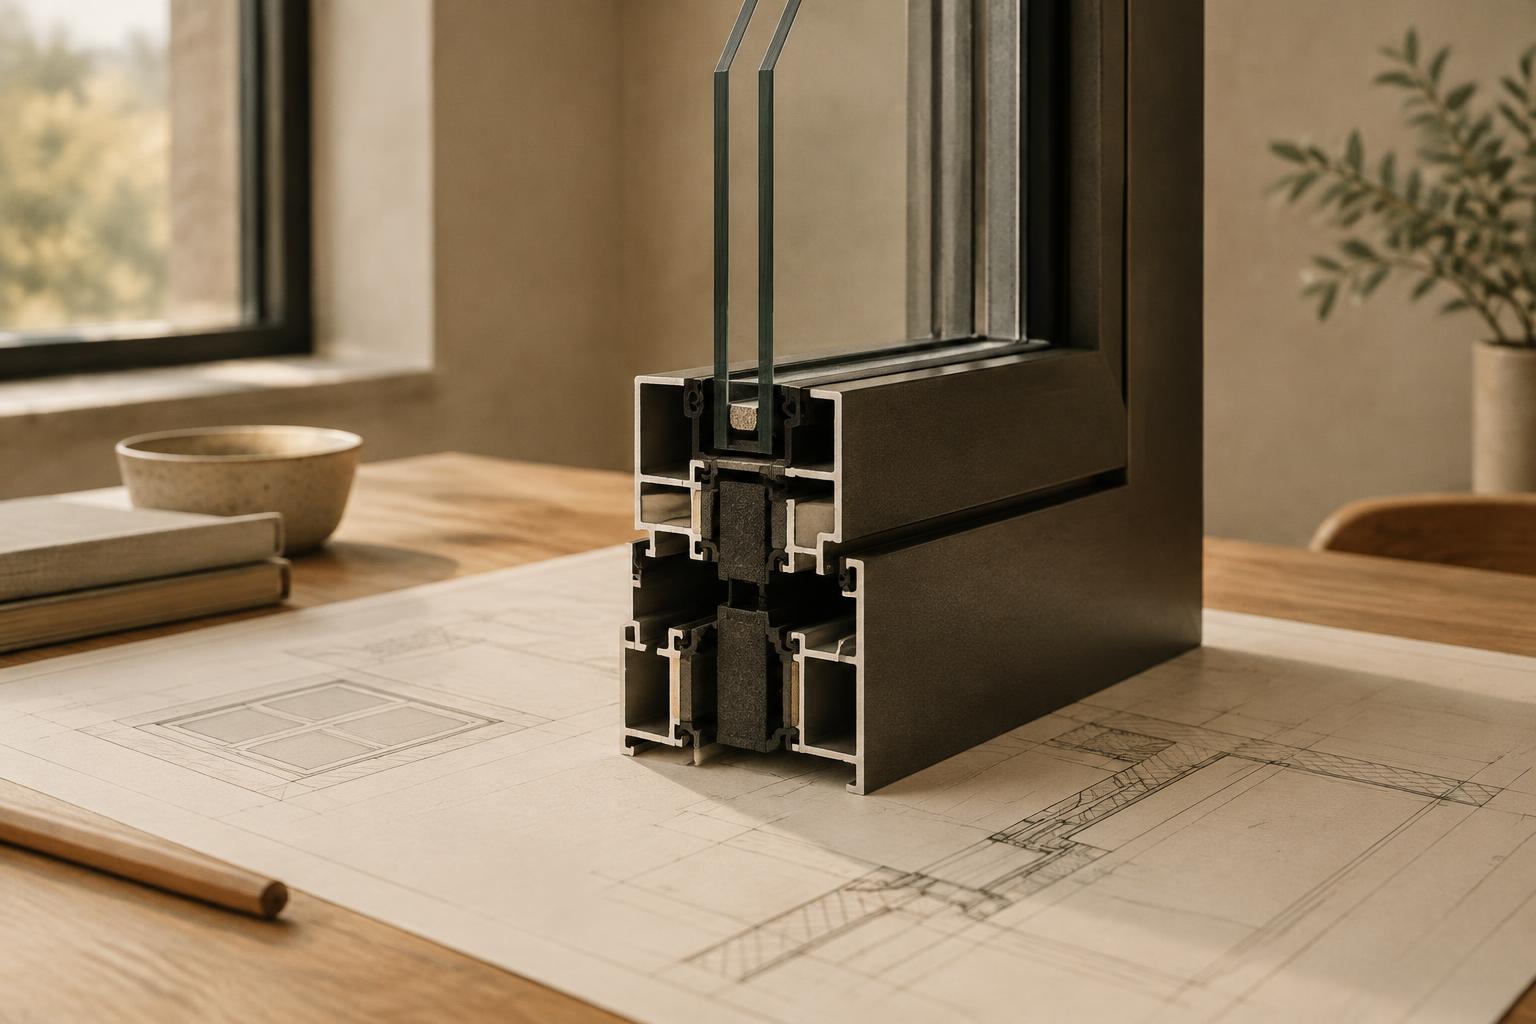
Not all steel window systems share the same construction. Thermally broken and non-thermally broken systems need to be compared through their specific section drawings and published whole-window ratings.
A slim appearance is a detail to verify, not a promise to assume.
Glazing thickness, decorative patterns, hardware and finishes should be coordinated with the selected frame system. Product-specific exposure and care guidance are particularly useful for coastal or weather-facing openings.
The window also needs to meet the wall. Set out anchorage, flashing, sill drainage, perimeter insulation and trim work in the proposal. A measured installation scope makes the comparison more meaningful than a material label alone.
Related serviceSteel window replacement →