
01 / Boston
Masonry reveals & perimeter details
Specification notes
Measure sill levels, reveal depth and the frame-to-wall junction. Agree anchorage, flashing, drainage and interior trim so the installation scope is as specific as the window order.
Local office / Architectural window replacement
Historic openings shape Boston’s streetscape, from a decorative entry light to a slender casement in a masonry reveal. Our Brookline office helps plan architectural window replacement around existing proportions, masonry junctions and the requirements of the property.
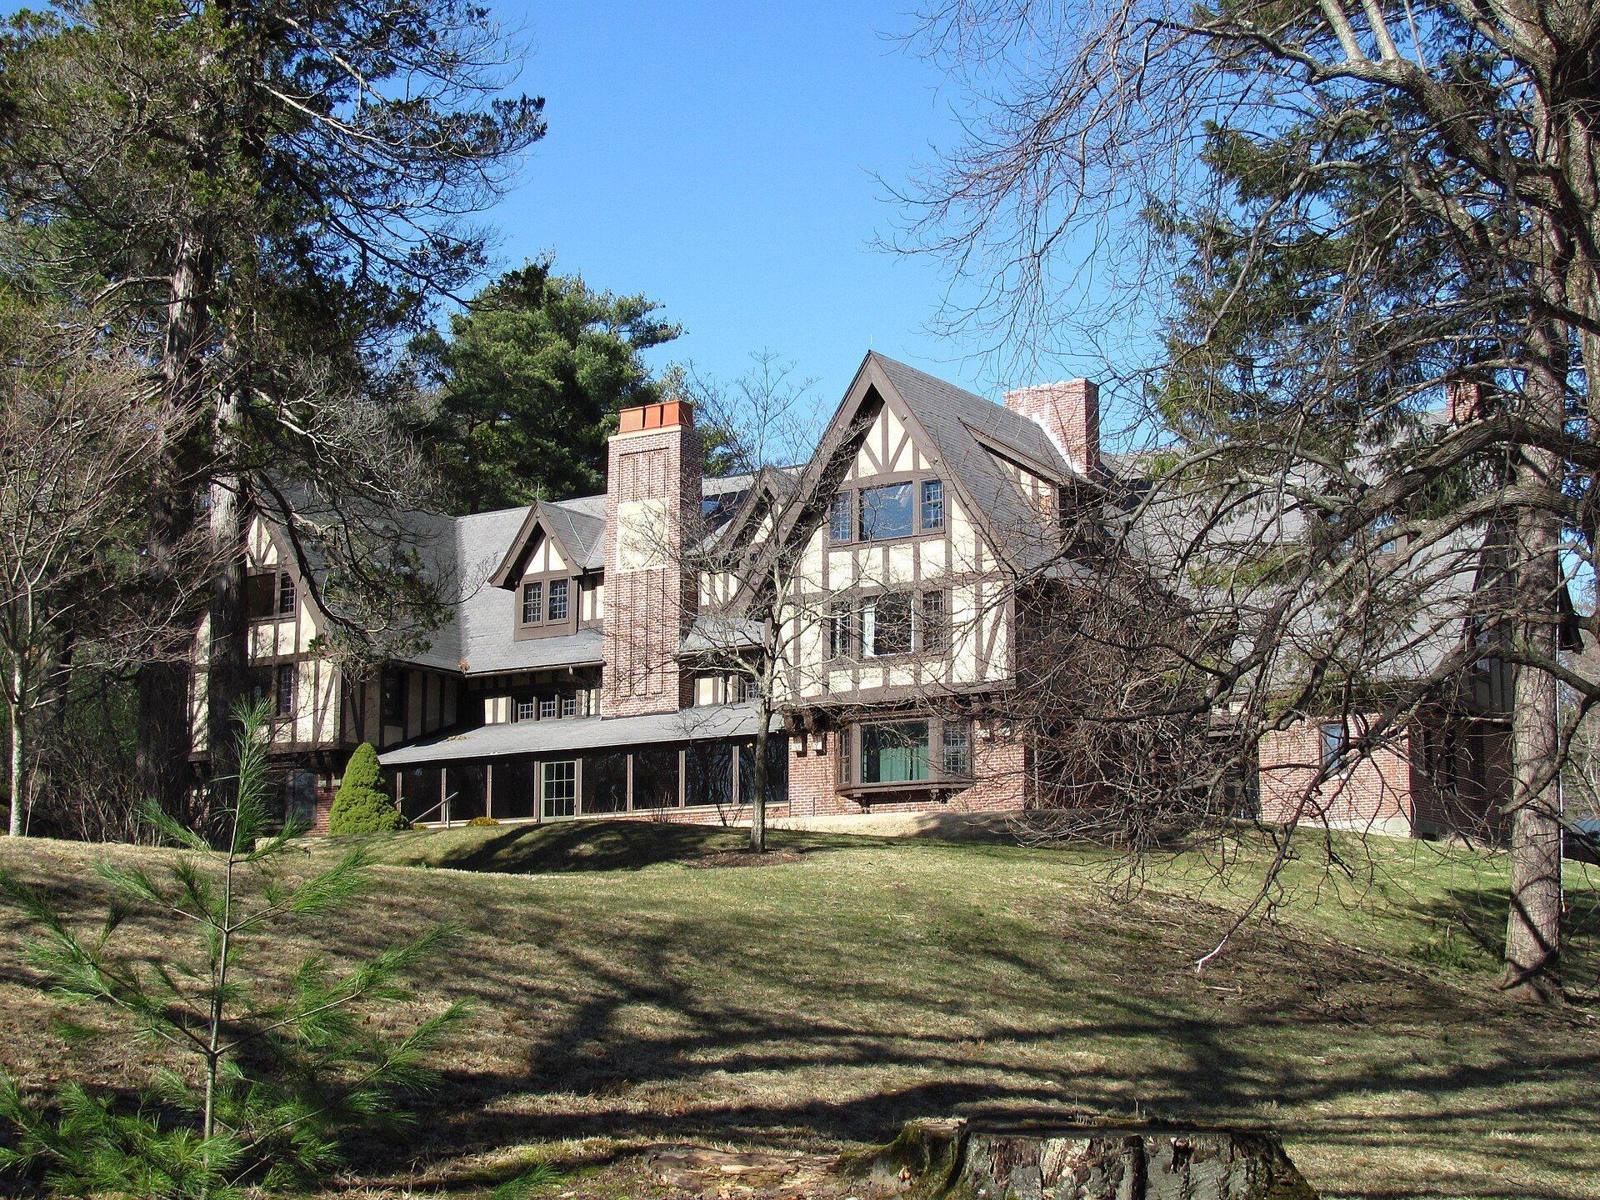
Henry Higginson House, Lincoln, Greater Boston · Local Tudor Revival architecture, not a Tudor Historical Windows project. Photo: John Phelan · CC BY 3.0 · Resized and cropped for display.
Boston / Architecture & setting
From Brookline’s brick streets to Boston’s varied historic neighbourhoods, window replacement needs a different conversation from a suburban Tudor avenue. Tight façades, deep masonry reveals and prominent street-facing openings make profile, depth and installation access especially important.
Not every Boston opening calls for a steel casement. Compare custom wood and steel options against the house’s existing proportions, glazing pattern and wall construction. The product choice should follow the building, with any required review addressed before ordering.
Local conditions / Replacement priorities
01 / Boston
Measure sill levels, reveal depth and the frame-to-wall junction. Agree anchorage, flashing, drainage and interior trim so the installation scope is as specific as the window order.
02 / Boston
Record sash proportions and decorative patterns visible from the street. Compare section drawings, glass samples and finishes alongside any property-specific review requirements.
03 / Boston
Review whole-window thermal ratings and appropriate glass options for the proposed system. Indoor humidity and ventilation still matter; new windows should not be presented as a universal condensation cure.
Before the visit
Contact our Brookline office with your neighbourhood, photographs of the full openings and any known landmark or district designation. Mention upper-floor access, shared building arrangements and street-facing work before a visit.
Discuss a home visitDesignation & local review
Boston landmark and historic-district requirements are property-specific. Ask the Boston Landmarks Commission or relevant district commission about proposed window replacement and required review. Properties outside Boston should be checked with their own local authority.
Confirm requirements before work begins. No approval outcome is guaranteed.
Questions / Boston
Send photographs of the house and openings. Custom wood or steel options can be discussed against the actual construction and proportions rather than assuming every historic window is the same.
Confirm the designation and ask the relevant commission which replacement details and documentation it needs. Existing profiles, photographs and proposed elevations are useful starting points; approval is not guaranteed.
Our office is at 248 Cypress St, Brookline, MA 02445. Call 857-336-1153 to discuss replacement windows, access and a home visit.
Your local office
248 Cypress St, Brookline, MA 02445
Local office857-336-1153
info@tudorhistoricalwindows.comBook a home visitThe first visit
Opening dimensions, reveal depths, photographs and existing profiles establish the starting point for replacement.
Compare manufacturer options, frame materials, glass construction, finishes and hardware against the house and your priorities.
Agree the selected window system, installation scope, trim details and pricing before an order is placed.
Discuss site access, room protection, removal, perimeter sealing and product-specific care. Scheduling is confirmed for the selected order.
Replacement options
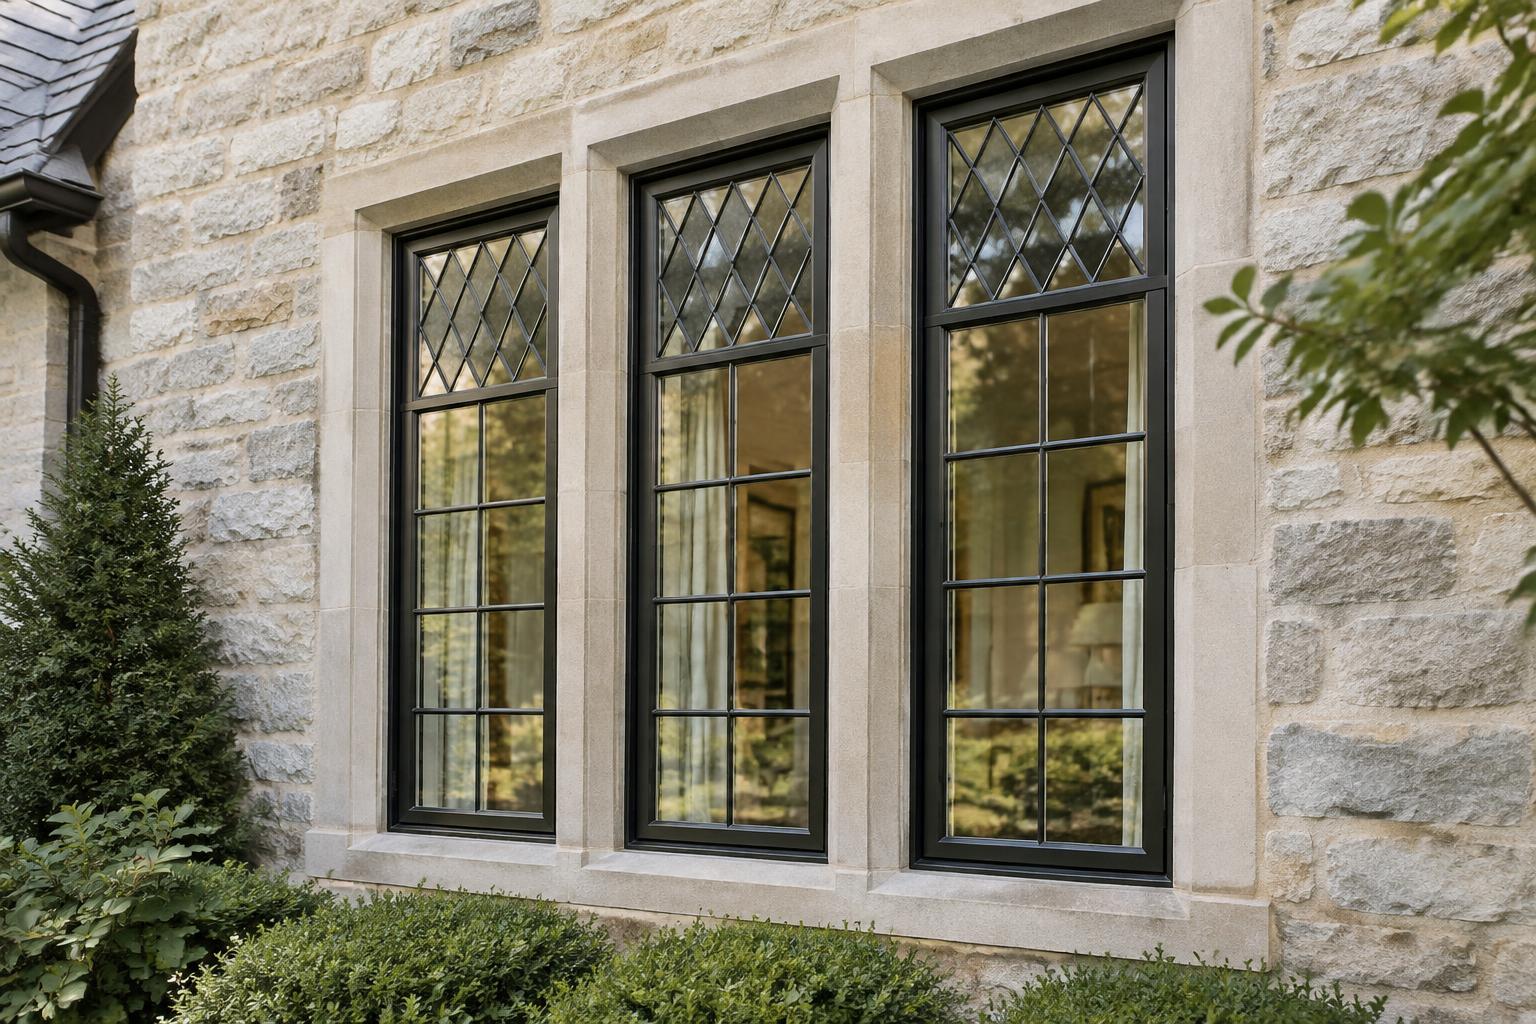
Slender sightlines, considered glazing and custom dimensions for Tudor casements and architectural openings.
Steel window replacement →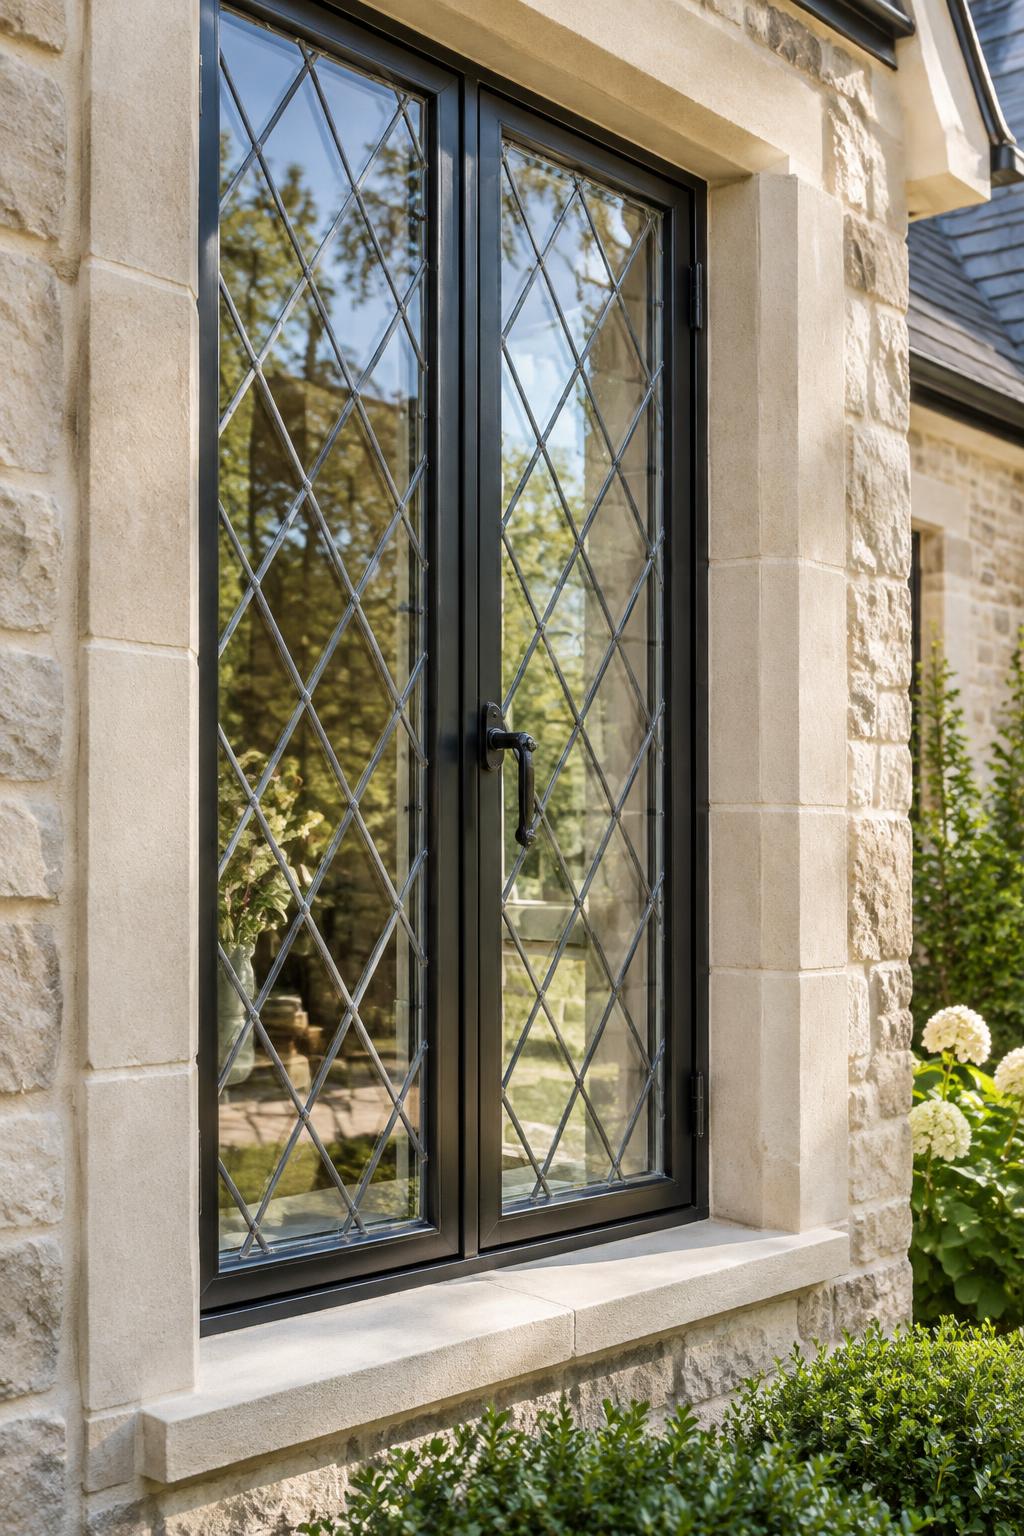
Diamond patterns, textured glass and decorative lights specified as part of a new window assembly.
Leaded-look & decorative window replacement →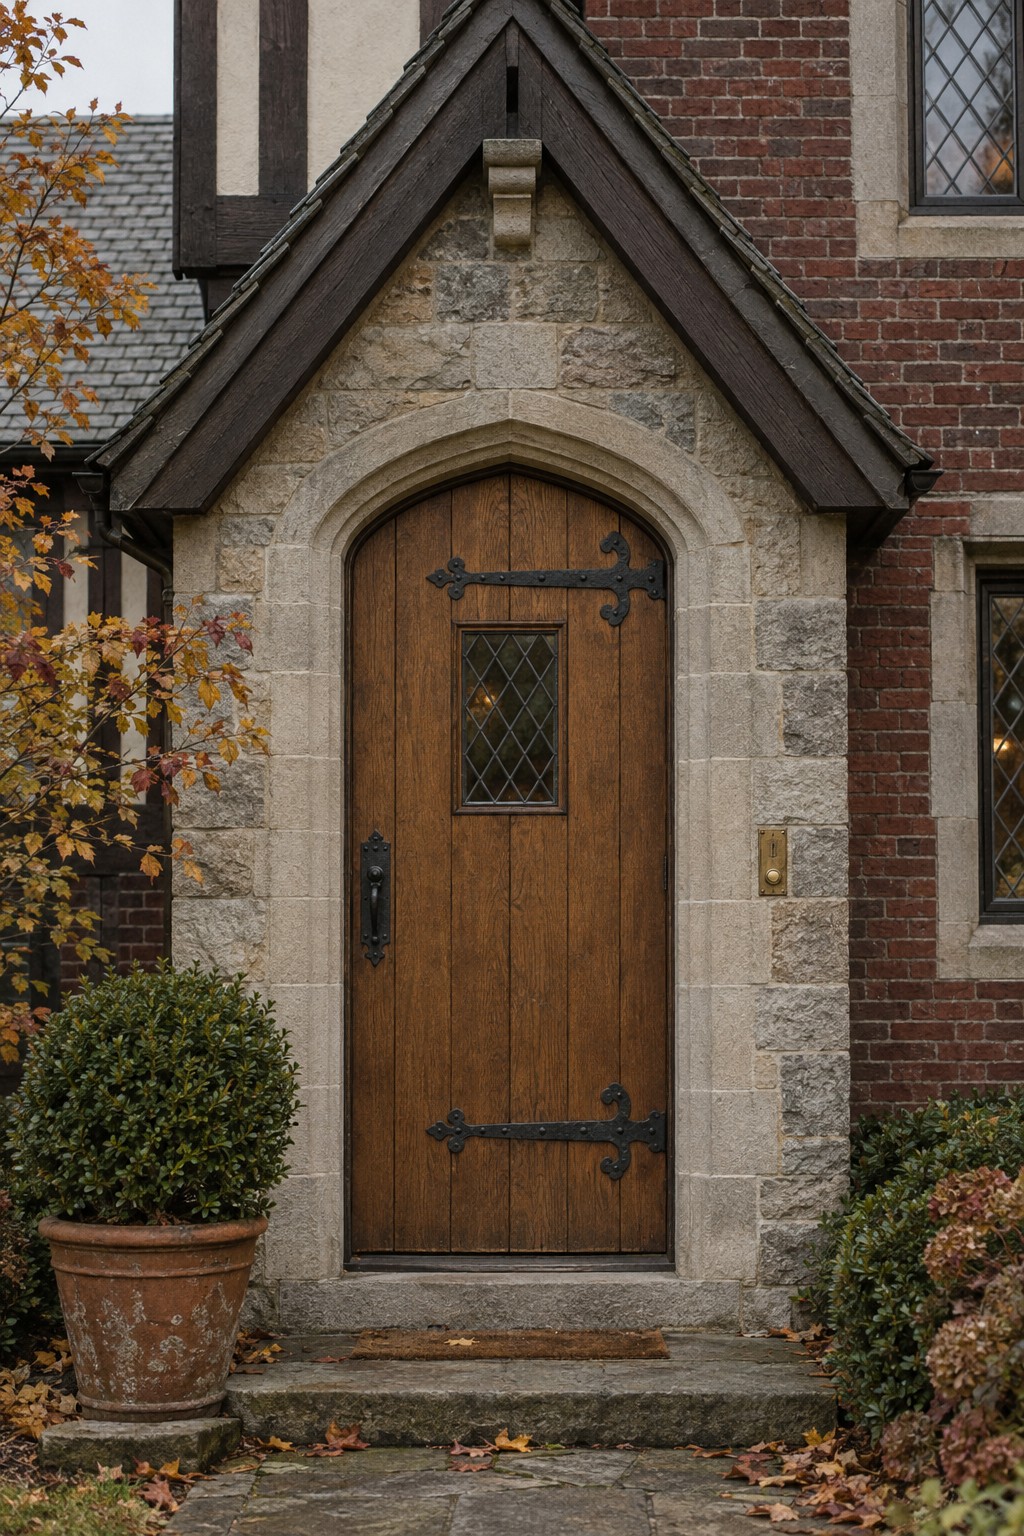
Profile-led wood windows and coordinated entry doors, with species, finish and hardware chosen for the house.
Custom wood window & door replacement →
Glazing, air seals and installation details considered together—not promises based on glass alone.
Energy-conscious window replacement →The selection / Brands & custom options
Custom wood. Slender steel. Options selected around your house.
Custom window options including casement and hung configurations. Compare the selected product’s dimensions, profiles and glazing for your house.
Custom wood windows from Adams Architectural Millwork, alongside entry doors and millwork. Confirm the product line, profiles, species and finish for your proposal.
Made-to-measure steel windows are a product category, not a single manufacturer. Compare slender sightlines and custom openings; the supplier and thermal construction are confirmed in the proposal.
Product availability and specifications confirmed before ordering. No dealer affiliation implied.
Discuss brands & window optionsThe fit / A project-led selection
We select the most appropriate windows for each individual project, considering architectural character, measured openings, sightlines, glazing, performance requirements and budget.
First options to consider
These are starting points, not a fixed prescription or a claim of authorized dealership. The final manufacturer, product, availability and specifications are confirmed for your project before ordering.
Start with the house, not a sales pitch
Tell us your town and the windows you want to replace. We’ll discuss frame materials, glazing, manufacturer options and the installation scope.