
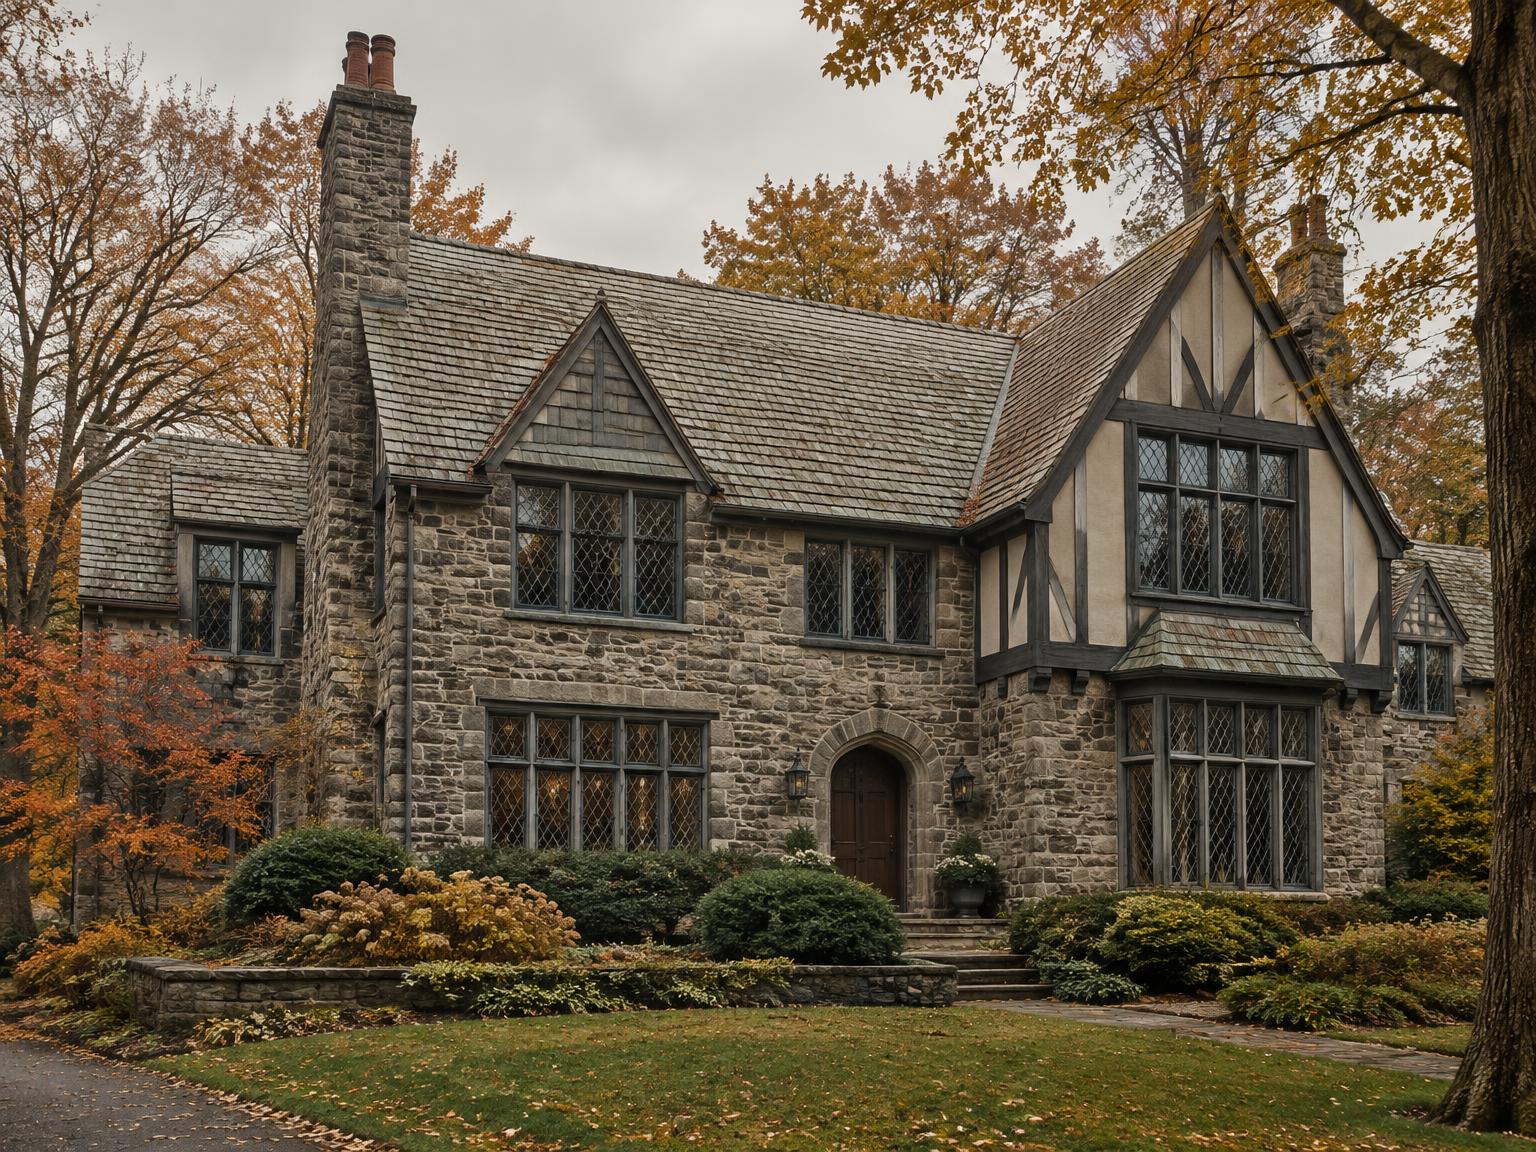
Scarsdale, NY
Specification study
Fox Meadow, Scarsdale
Thirty-three steel casements and two garden bays, specified as slender steel replacements that keep the house’s narrow sightlines and leaded character.
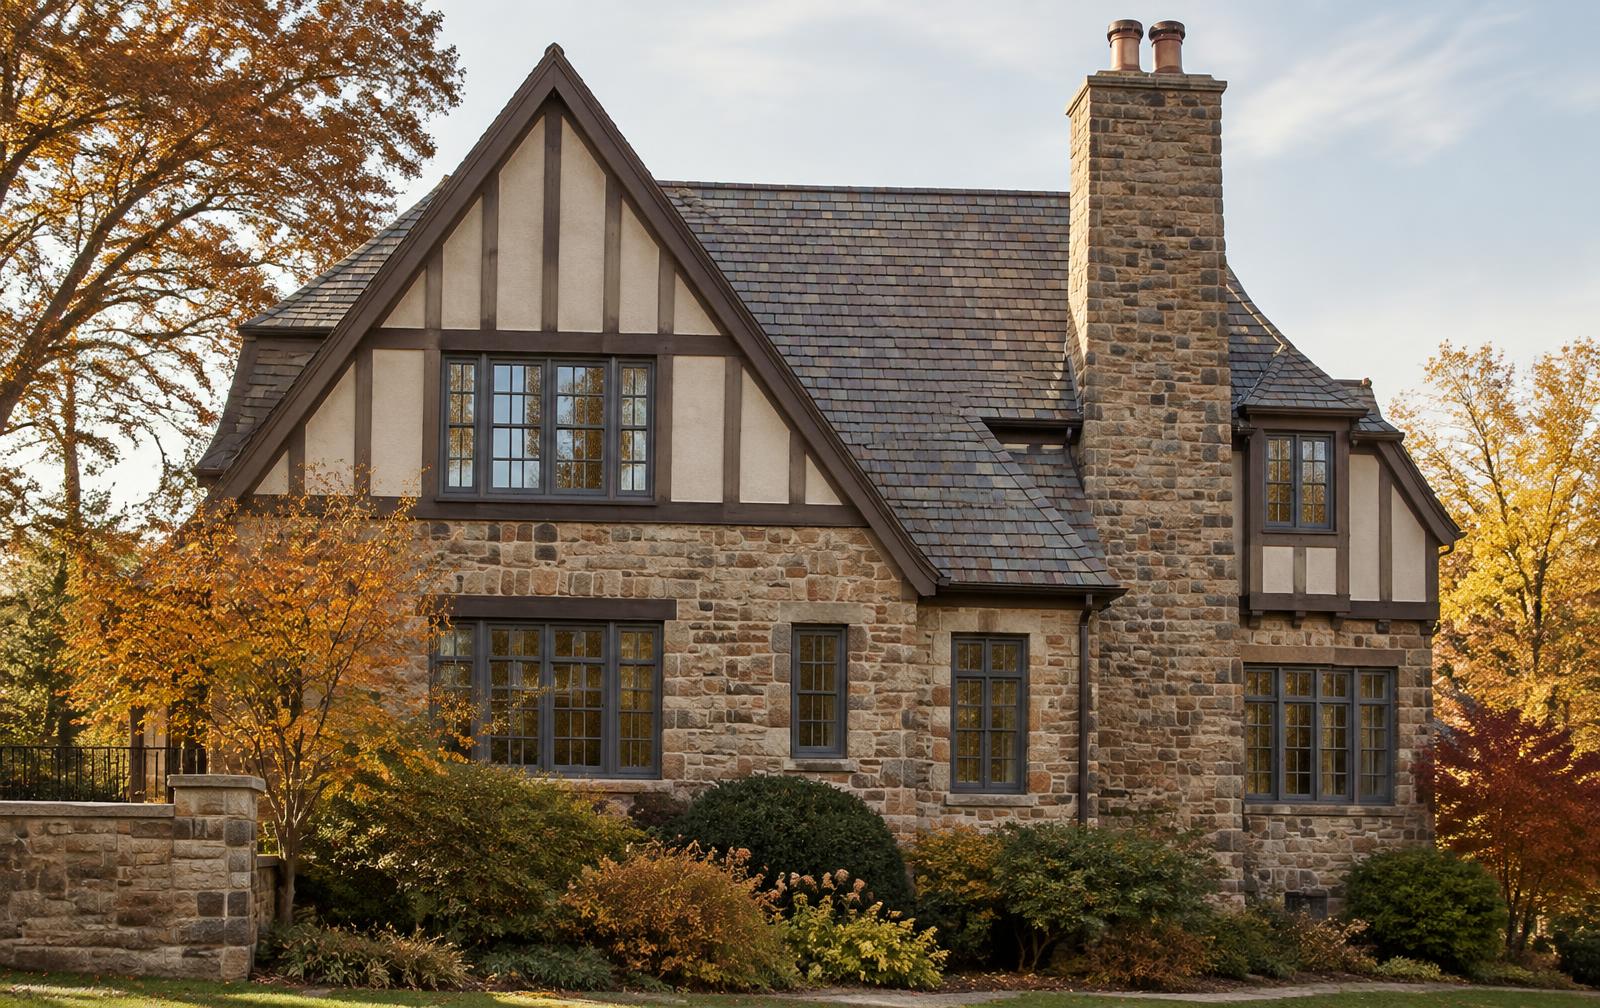
The project archive / Architectural replacement
Steel and custom wood windows, decorative glazing and measured installation scopes. Each study shows how a brief becomes a written specification.
Book a home visitAI-generated architectural illustration · Not a client project or manufacturer product photograph.
Our work
Each study walks through a typical house, the replacement brief and the specification we would put in writing. The photographs are illustrations of the approach, not completed client installations.
Scarsdale, NY
Specification study
Thirty-three steel casements and two garden bays, specified as slender steel replacements that keep the house’s narrow sightlines and leaded character.
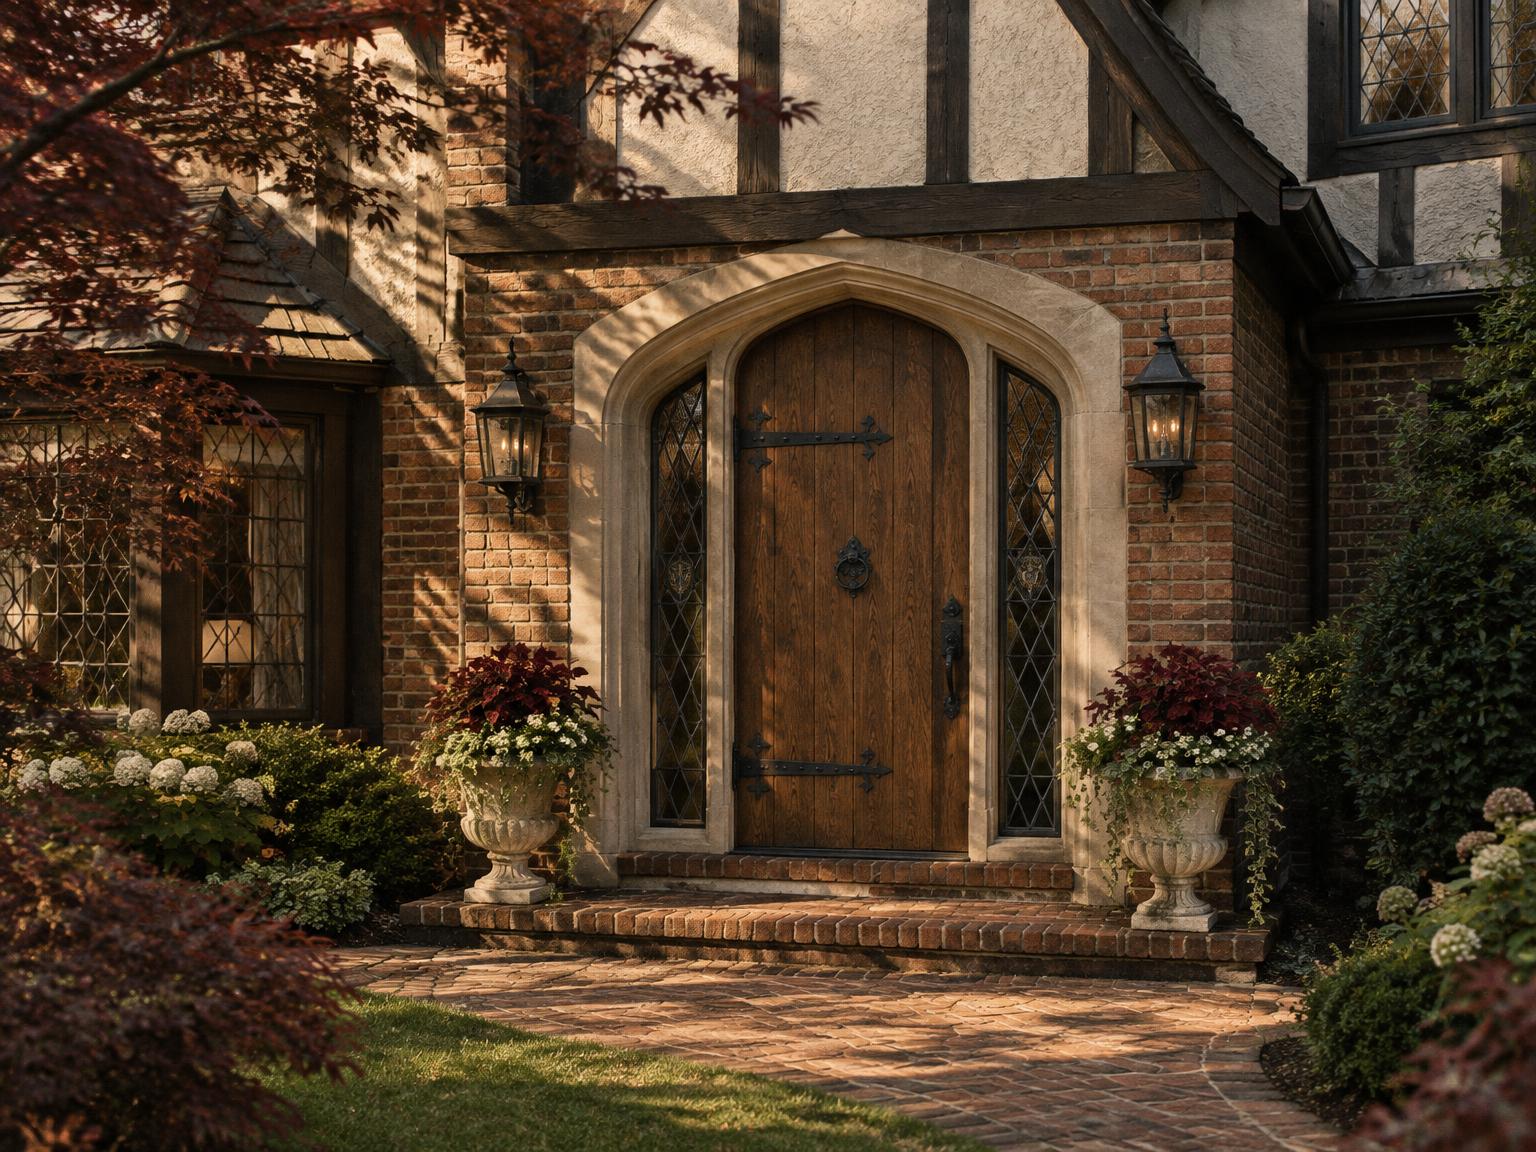
Montclair, NJ
Specification study
An arched oak entry, specified as a new custom wood door with hand-forged strap hinges, a speakeasy grille and a weather-sealed frame cut to the stone opening.
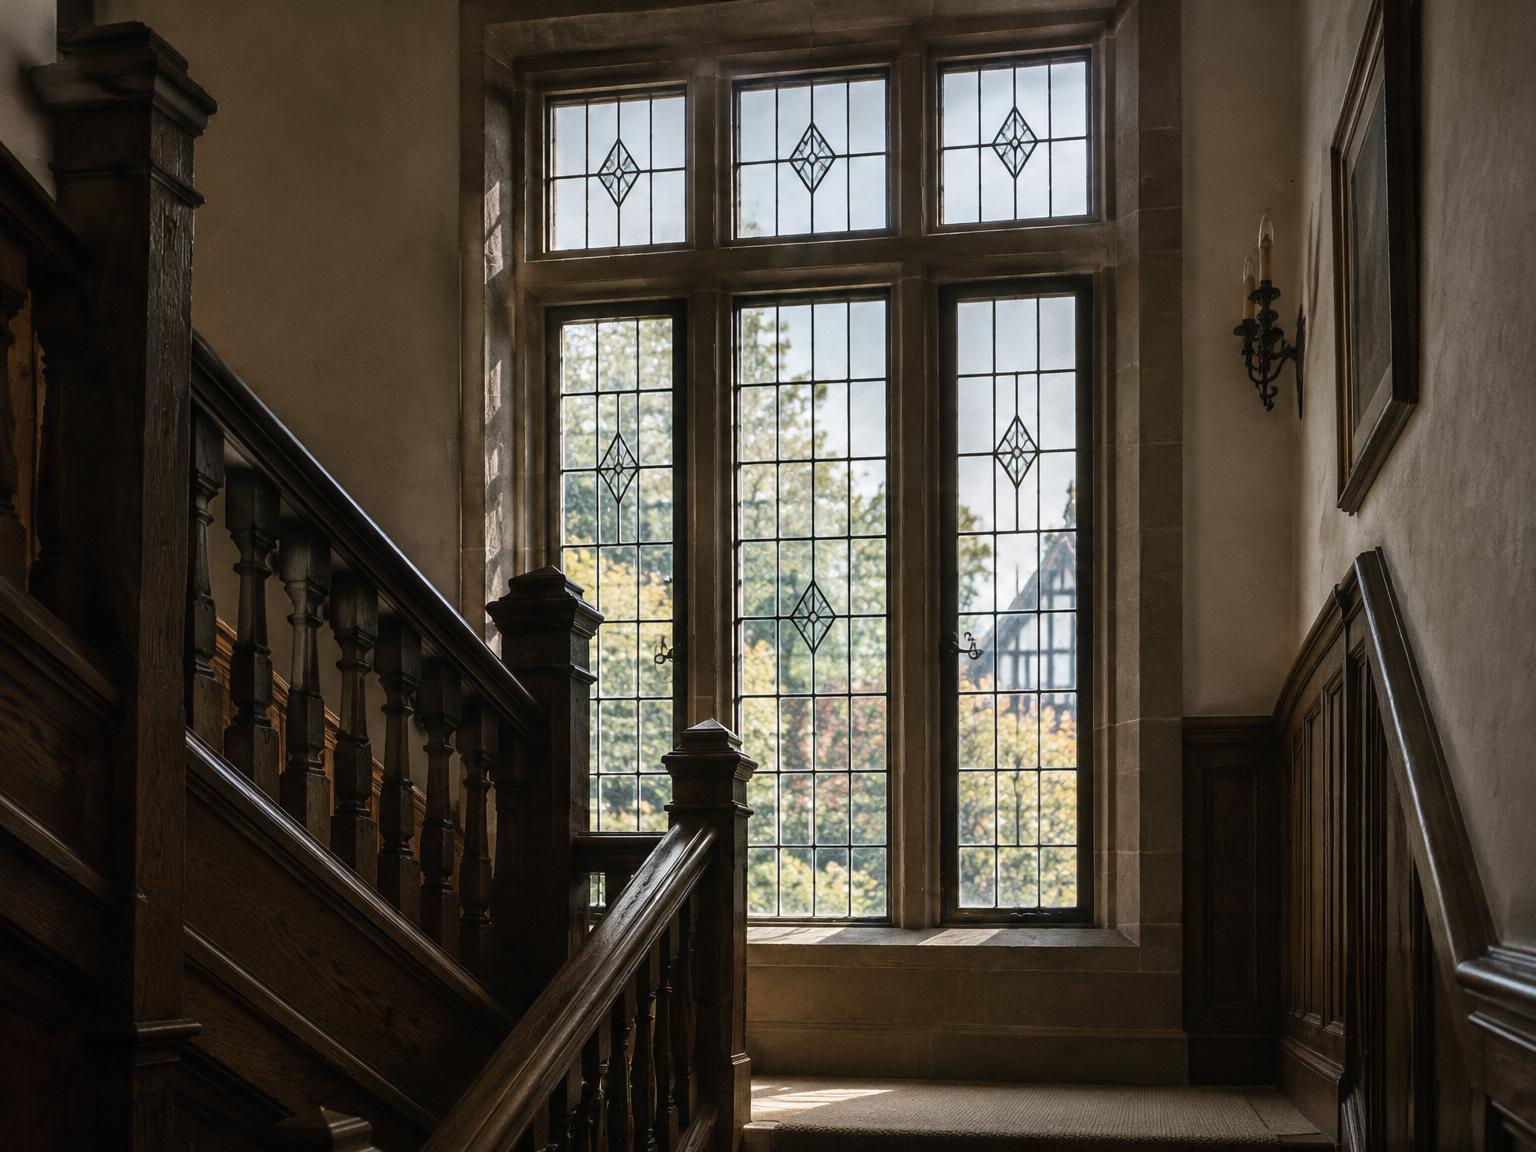
Scarsdale, NY
Specification study
Four diamond-pane casements on the stair landing and front bedrooms, specified as new decorative units that keep the quarry pattern while closing out drafts.
Start with the house, not a sales pitch
Tell us your town and the windows you want to replace. We’ll discuss frame materials, glazing, manufacturer options and the installation scope.