
Skip to content
Replacement windows. Enduring character.631-801-0788
Tudor Historical Windows & Doors
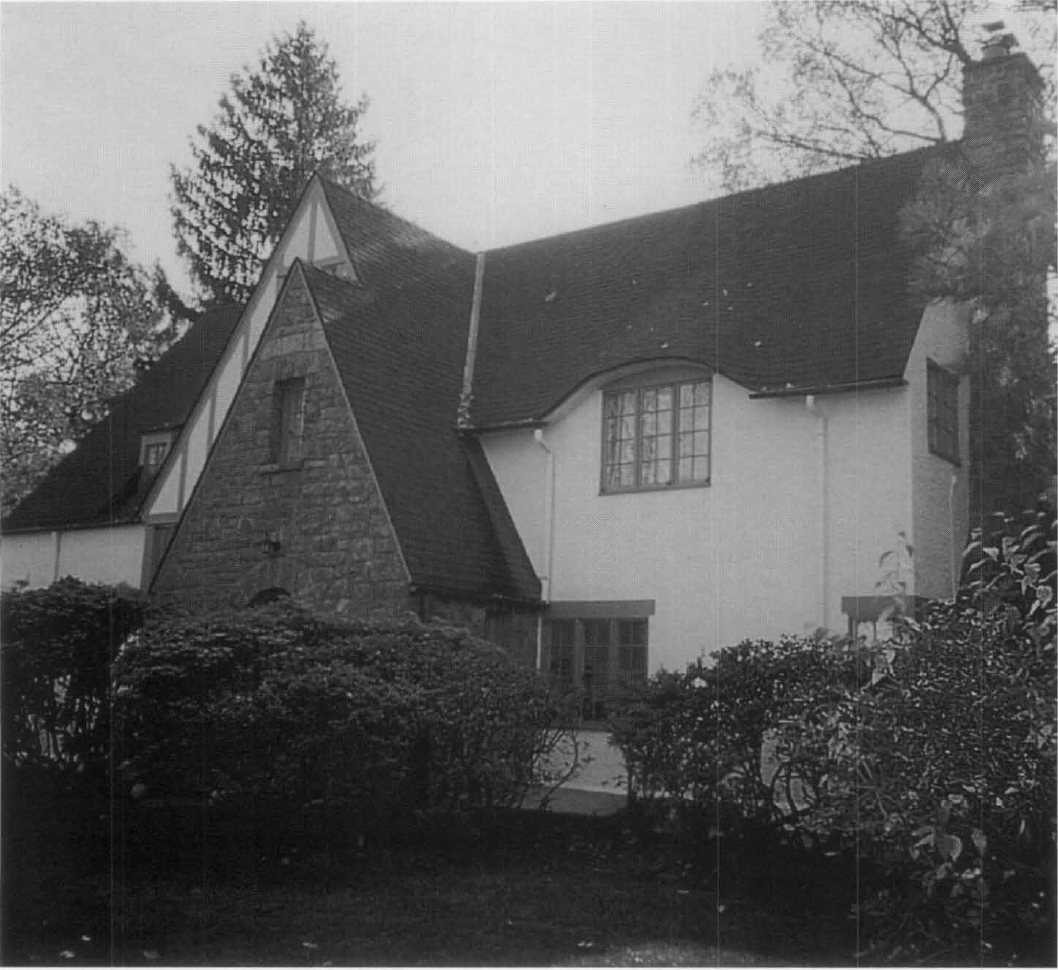
Black-and-white photograph of the Tudor Revival house at 9 Roxbury Road, Scarsdale, with a stone gable and steel casement windows.

Scarsdale, NY / Window replacement

Replacement windows and doors
in Scarsdale

Scarsdale is a village of streets built between 1910 and 1940, and English Tudor is especially well represented — brick, stone and half-timber houses with steel casements and leaded glass.

Home survey · Scarsdale

Request your window survey

Two minutes to complete. We call back within one business day.

Or call the Westchester office: 914-543-9667. Your details are used only to arrange your visit.

  • A measured survey of every opening
  • Steel, custom wood and leaded options compared side by side
  • A written proposal, priced per opening

Call the Westchester office

914-543-9667

9 Roxbury Road, Scarsdale · Local Tudor Revival architecture, not a Tudor Historical Windows project. Photo: Chad Randl · Public domain · Resized and cropped for display.

Scarsdale / Architecture & setting

Fine profiles against stone and half-timber.

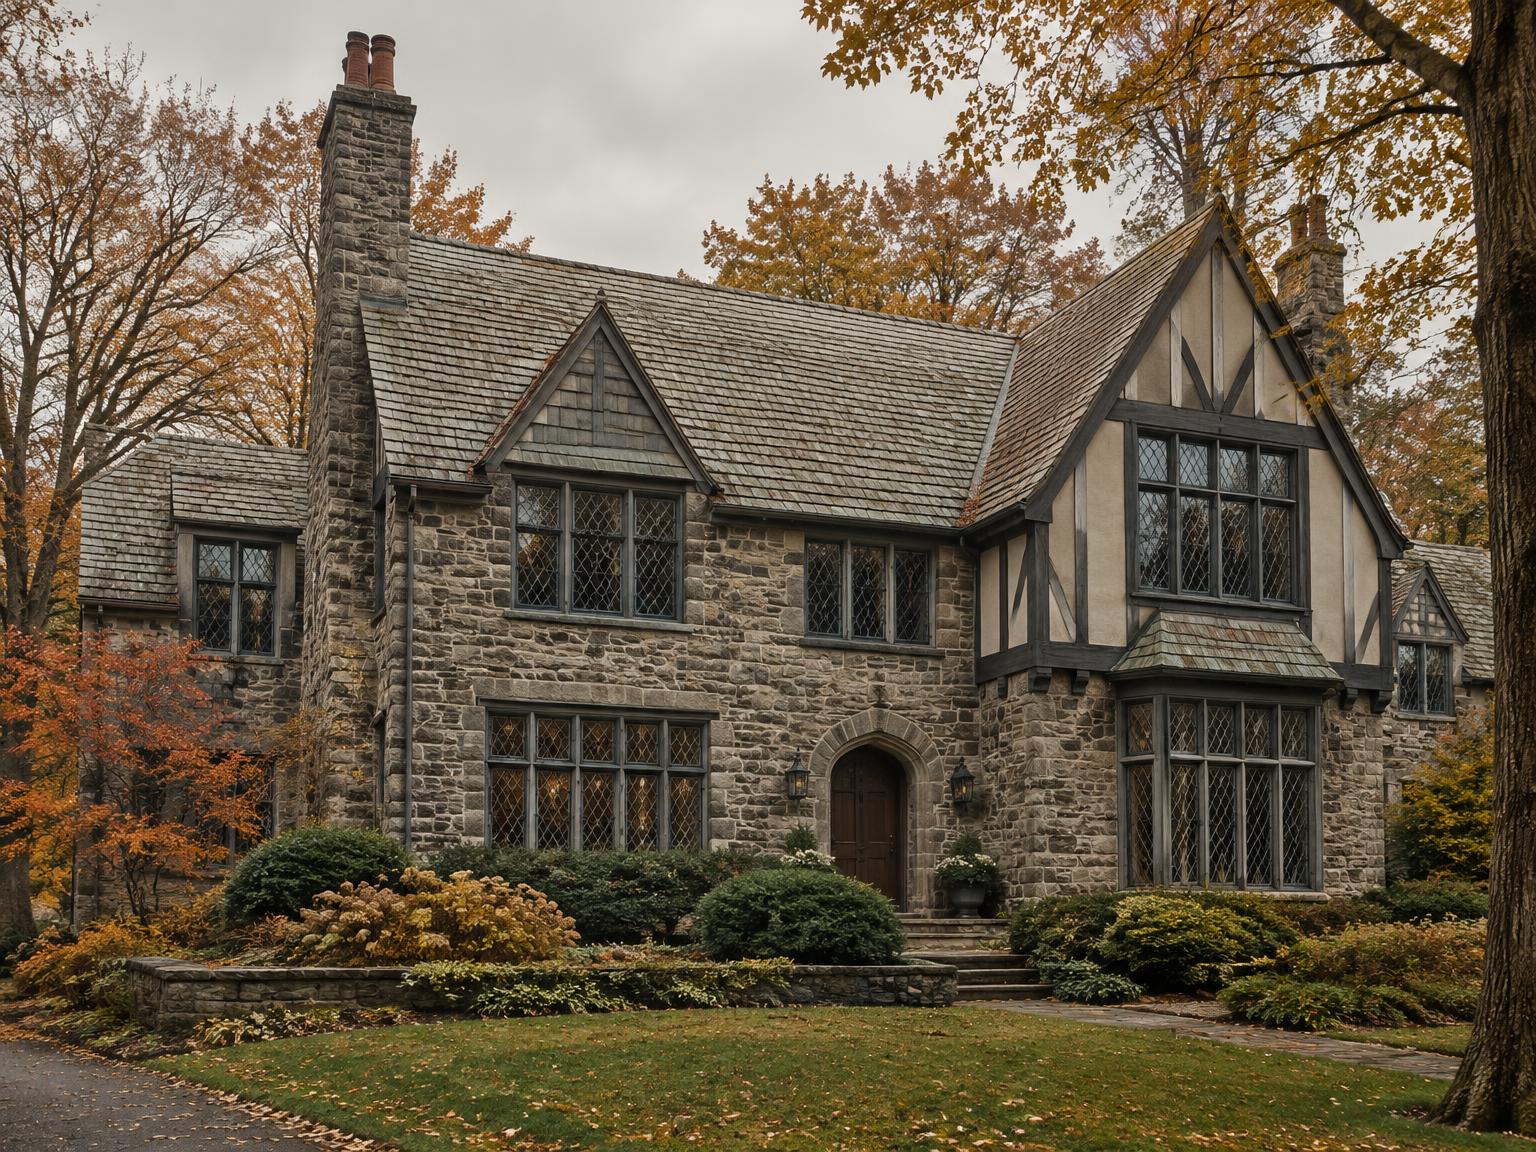
Scarsdale’s Tudor Revival character reaches from the village centre into residential streets such as Fox Meadow and Greenacres. Casement groups, leaded stair lights and arched entries create a rhythm that depends on fine detail. New windows should be specified with that rhythm in view.

More about Scarsdale

Record mullion widths, diamond spacing and the depth of each masonry surround before comparing replacement systems. Steel and custom wood options bring different sections and finishes; the right discussion starts with measured proportions rather than a catalogue size.

Local conditions / Replacement priorities

Read the house.
Then specify the replacement.

01 / Scarsdale

Steel casements & slender sections

Specification notes

Compare frame and sash sightlines, hardware positions and the balance of fixed and opening lights. Where thermal breaks are proposed, review the exact system sections as well as its performance data.
02 / Scarsdale

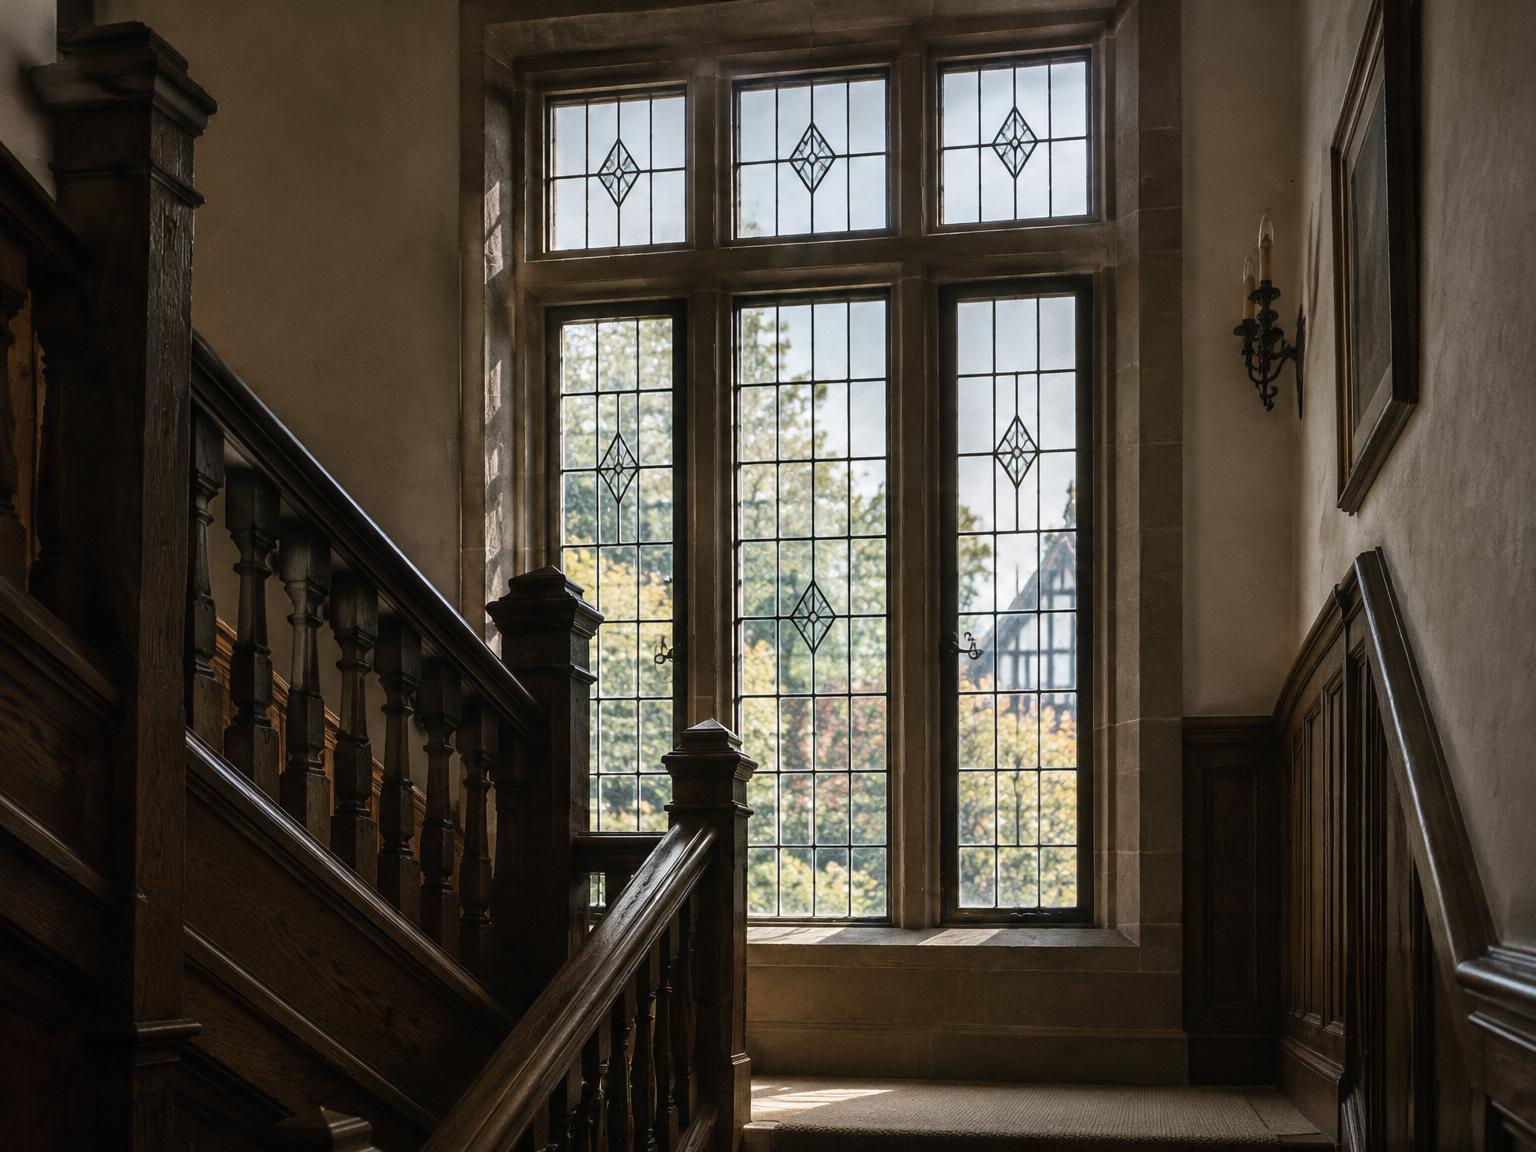
Leaded bays & stair landings

Specification notes

Set out diamond patterns and the geometry of grouped lights. Decorative glazing, safety requirements and insulated-glass construction should be agreed together in the replacement specification.

03 / Scarsdale

Arched details & masonry surrounds

Specification notes

Measure arches, trim and available frame depth rather than relying on nominal sizes. Drawings should establish how the new assembly meets the existing stone or timber surround.

Read more about frames, glazing and installation →

Before the visit

Start with what
you’re noticing.

Contact our Scarsdale office with inside and outside photographs of each window group, approximate dimensions and the elevations you want to replace. Include decorative lights and adjacent openings in the discussion.

Discuss a home visit

Designation & local review

A replacement proposal is not an approval.

Confirm current village requirements and any property-specific designation before exterior replacement work. The proposed material, pattern and opening changes may affect review; no exemption or approval outcome should be assumed.

Confirm requirements before work begins. No approval outcome is guaranteed.

Questions / Scarsdale

Local questions.
Considered answers.

Can new windows follow the existing diamond-pane pattern?

A matching pattern can be explored where the selected system supports it. Record quarry proportions and border details, then review the proposed glass construction and samples before ordering.

Can we compare several manufacturers for the same opening?

Discuss Parrett Windows & Doors, Adams Architectural and custom steel window options alongside measured profiles, finishes and glazing. Exact product lines and availability are confirmed during specification.

Who should I speak to locally?

Contact the Westchester office at 25 Spencer Place, Scarsdale, on 914-543-9667. Bring photographs and a short description of your replacement plans to the first conversation.

The selection / Brands & custom options

Windows chosen for
the house, not the catalogue.

Custom wood. Slender steel. Options selected around your house.

01 / Window makers

Parrett Windows & Doors →

Custom window options including casement and hung configurations. Compare the selected product’s dimensions, profiles and glazing for your house.

02 / Window makers

Adams Architectural →

Custom wood windows from Adams Architectural Millwork, alongside entry doors and millwork. Confirm the product line, profiles, species and finish for your proposal.

03 / Custom options

Custom Steel Windows →

Made-to-measure steel windows are a product category, not a single manufacturer. Compare slender sightlines and custom openings; the supplier and thermal construction are confirmed in the proposal.

Product availability and specifications confirmed before ordering. No dealer affiliation implied.

Discuss brands & window options

The fit / A project-led selection

Your architecture.
Your window selection.

We select the most appropriate windows for each individual project, considering architectural character, measured openings, sightlines, glazing, performance requirements and budget.

First options to consider

Tudor Revival
Marvin, Kolbe, Hope’s
English Cottage
Kolbe, Loewen, Crittall
Arts & Crafts
Marvin, Kolbe, Loewen
Colonial Revival
Marvin, Pella, Kolbe
Gothic Revival
Kolbe, Dynamic, Custom fabrication
Historic Steel Casements
Hope’s, Crittall, Brombal

These are starting points, not a fixed prescription or a claim of authorized dealership. The final manufacturer, product, availability and specifications are confirmed for your project before ordering.

Start with the house, not a sales pitch

A measured replacement proposal.
Speak with our historic window specialists.

Tell us your town and the windows you want to replace. We’ll discuss frame materials, glazing, manufacturer options and the installation scope.

Call 631-801-0788Book a visit