
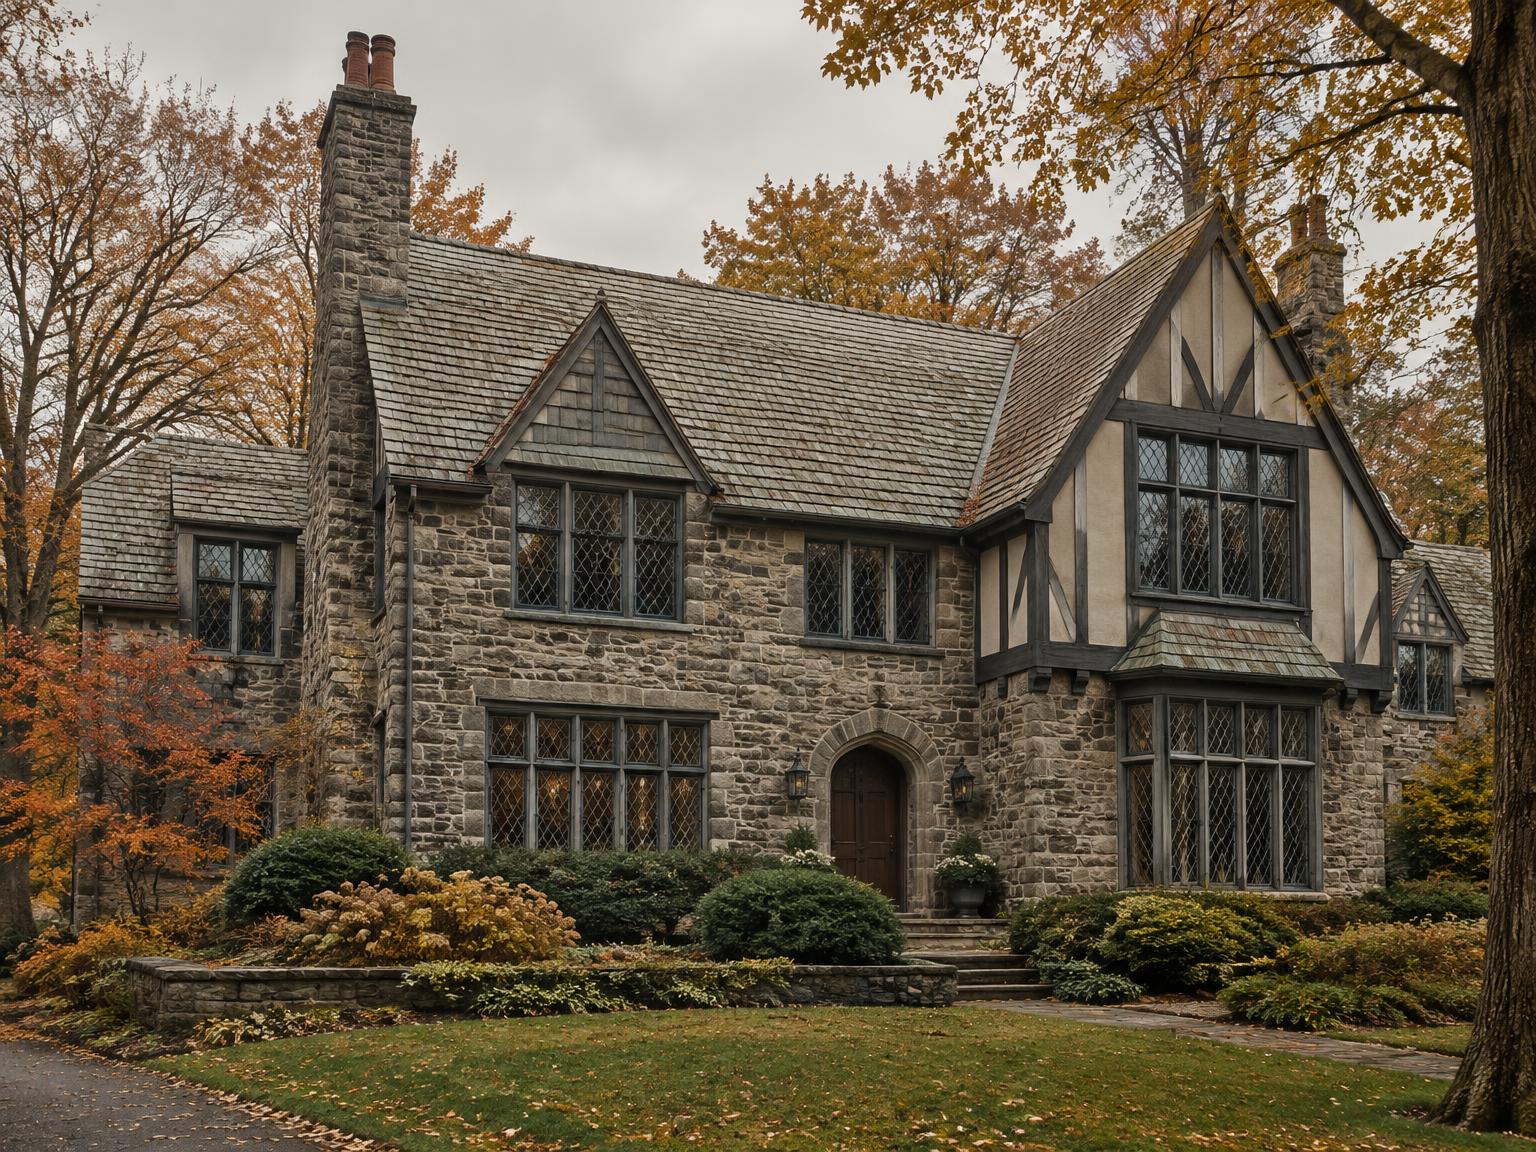
Project study / Illustrative sample
Fox Meadow, Scarsdale
Thirty-three steel casements and two garden bays, specified as slender steel replacements that keep the house’s narrow sightlines and leaded character.
Book a home visitAI-generated architectural illustration · Not a client project or manufacturer product photograph.
Built 1927 · 33 openings
A specification study: the house, brief and quantities illustrate our approach and are not a record of a completed client installation.
The house
A brick and half-timber house on a curving Fox Meadow street, with steel casements throughout and two leaded bays facing the garden.
The replacement brief
Decades of paint had sealed most casements shut. Several hinges had dropped and the bays had begun to bow.
Replacement specification
A custom steel casement system with narrow face widths matched to the original profiles, insulated glass behind applied lead cames on the bays, a dark bronze finish and a written opening-by-opening removal and sealing scope.
Related serviceSteel window replacement →
Start with the house, not a sales pitch
A measured replacement proposal.
Speak with our historic window specialists.
Tell us your town and the windows you want to replace. We’ll discuss frame materials, glazing, manufacturer options and the installation scope.