
Project study / Illustrative sample
Upper Montclair
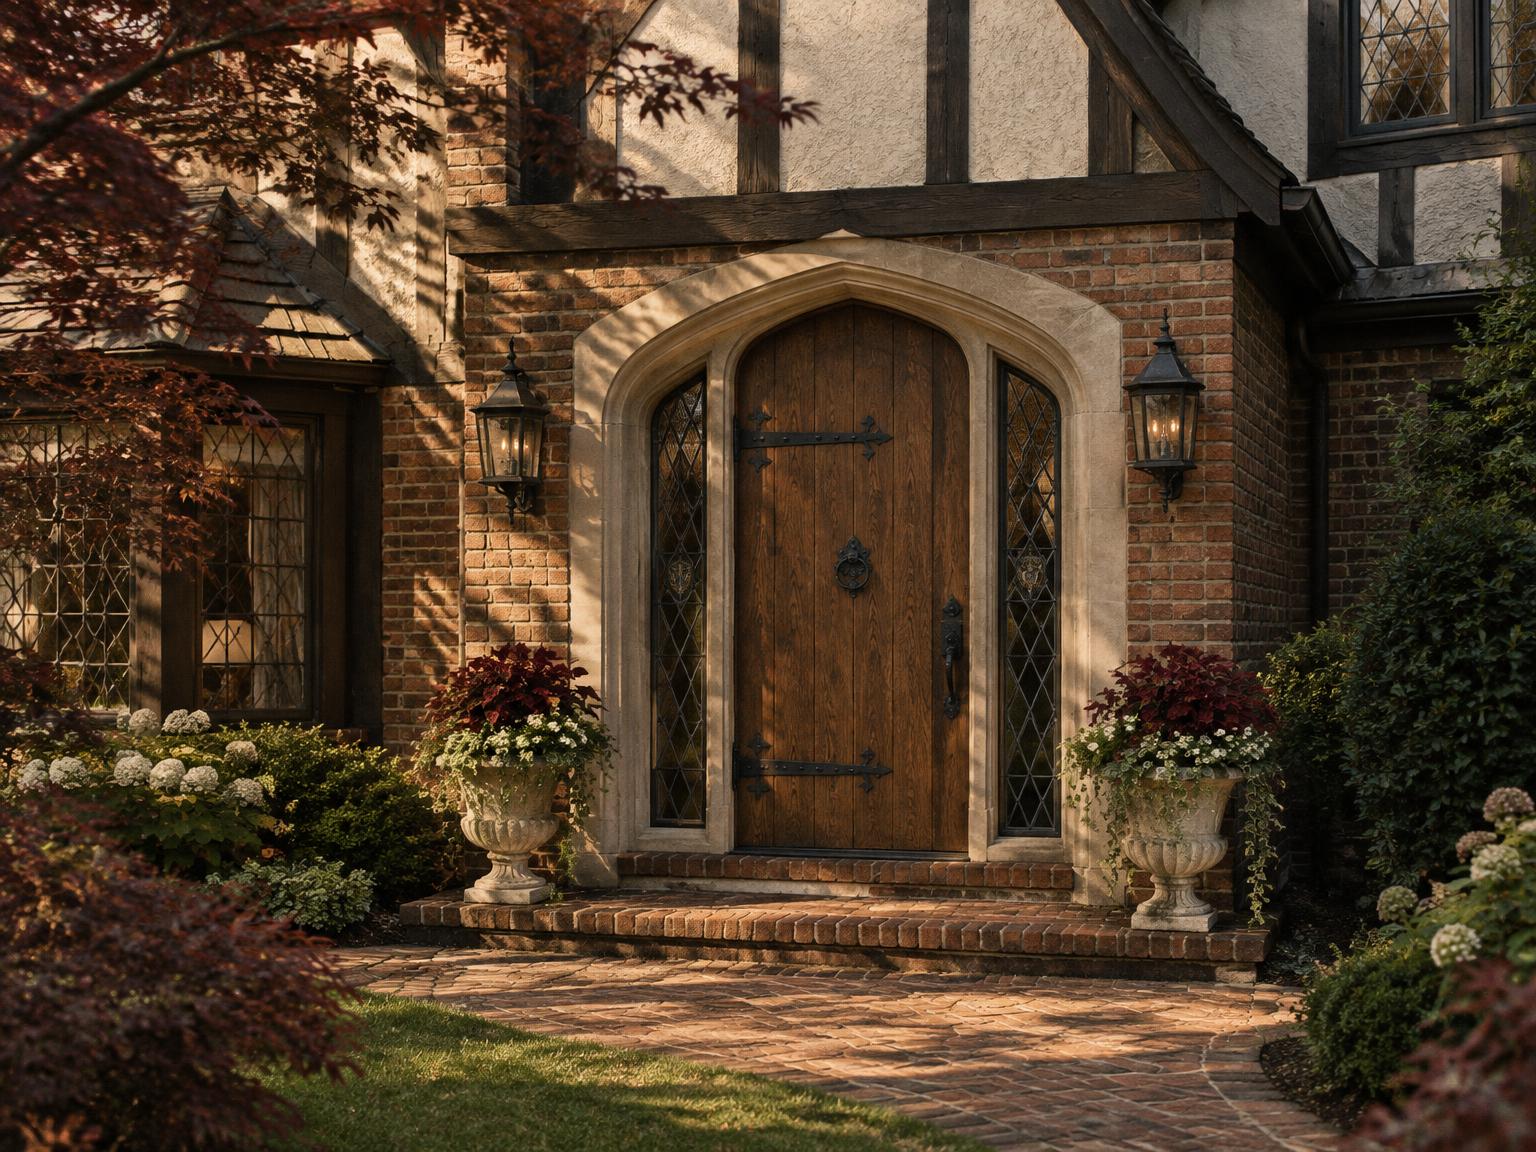
An arched oak entry, specified as a new custom wood door with hand-forged strap hinges, a speakeasy grille and a weather-sealed frame cut to the stone opening.
Book a home visitAI-generated architectural illustration · Not a client project or manufacturer product photograph.
Built 1929 · 1 opening
A specification study: the house, brief and quantities illustrate our approach and are not a record of a completed client installation.
The house
A stone Tudor near the top of the hill, with a heavy arched oak entry door, strap hinges and a small speakeasy grille.
The replacement brief
The door had dropped on its hinges and rubbed at the head. The bottom rail had softened where rain collected.
Replacement specification
Quartersawn white oak with a raised-panel profile drawn from the existing door, a glazed speakeasy light with a forged grille, adjustable hinges, a new threshold and a finish chosen to age with the stone surround.
Related serviceCustom wood window & door replacement →
Start with the house, not a sales pitch
A measured replacement proposal.
Speak with our historic window specialists.
Tell us your town and the windows you want to replace. We’ll discuss frame materials, glazing, manufacturer options and the installation scope.